

Listing Courtesy of: MLS PIN / Listed By: Ellen Sennott McGillivray, Coldwell Banker Realty
196 Bay Colony Drive Westwood, MA 02090
Active (1 Days)
$2,450,000 (USD)
OPEN HOUSE TIMES
-
OPENFri, Oct 303:30 pm - 5:00 pm
-
OPENSat, Oct 311:00 pm - 2:30 pm
-
OPENSun, Nov 11:00 pm - 2:30 pm
show more
Description
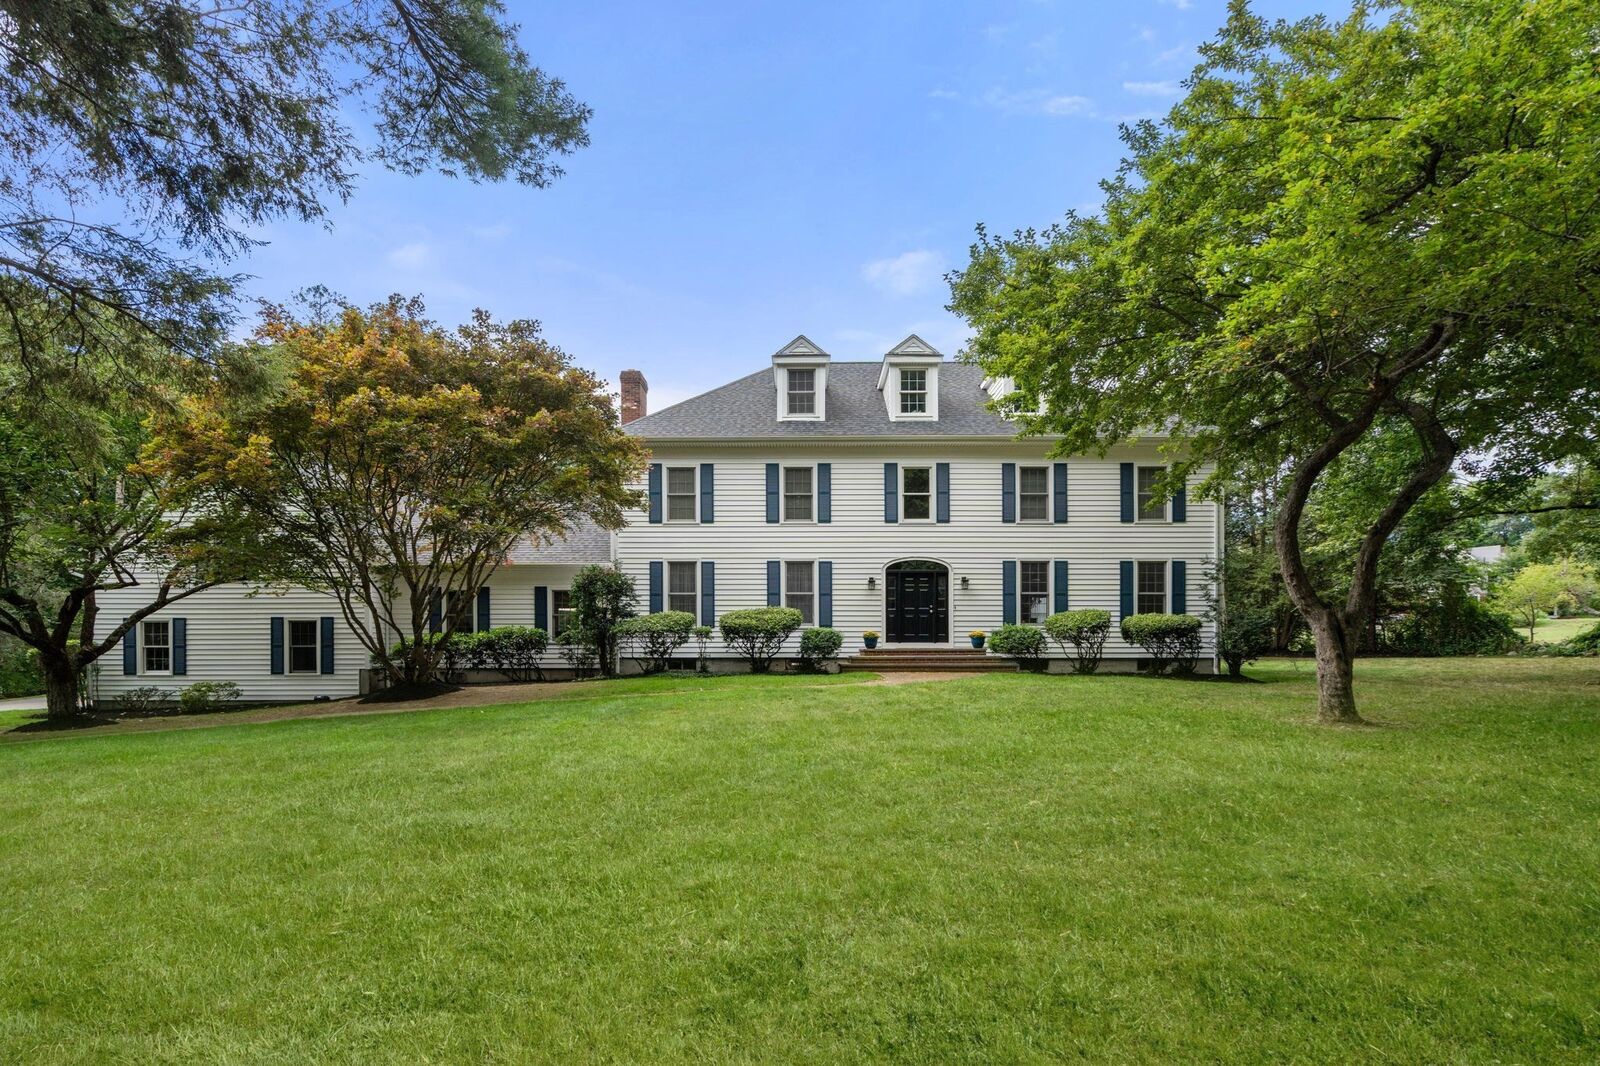
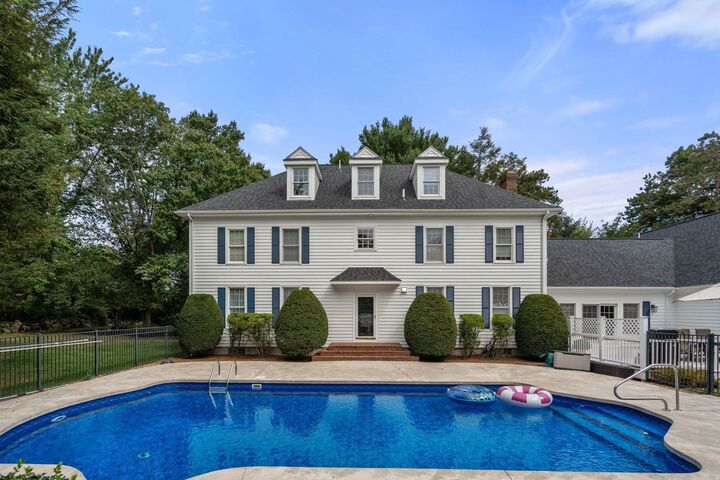
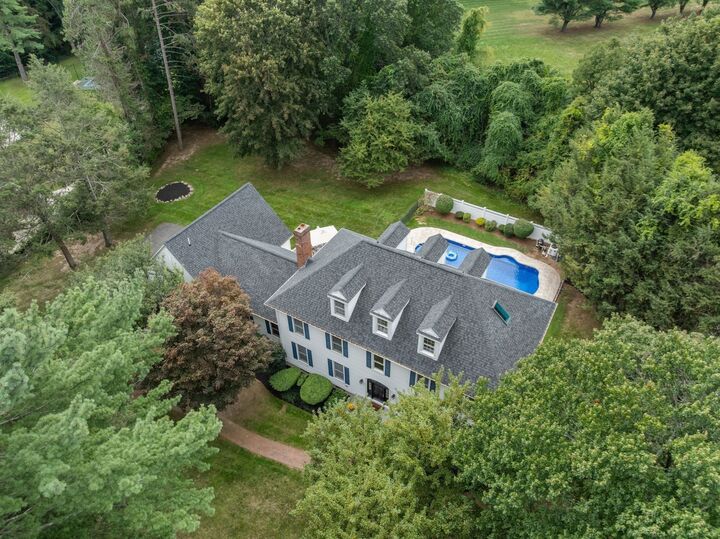
Beautifully set on nearly two private acres in one of Westwood’s favorite neighborhoods, this classic center entrance colonial blends timeless style with thoughtful updates and incredible space. A grand foyer opens to elegant living and dining rooms with gleaming hardwood floors. A stylish new quartz and custom cabinet kitchen flows to a large family room with a fireplace and French doors open to a sunny composite deck overlooking the level yard and heated pool. The private primary suite offers a luxurious new bath and two walk in closets. Additional bedrooms and baths span the second and third floors, including flexible office and sitting areas. The finished lower level is a true destination, with a custom wet bar, billiards area, and a darkened entertainment room perfect for movie nights. Another bonus: the separate suite with its own entrance above the 3-car garage—complete with a full bath and ideal for an office, au pair, or guest quarters. This beautifully maintained home is designed for gracious entertaining and comfortable everyday living. You will love coming home! Properties like this rarely come on the market, so come see it this weekend at Open Houses Friday 3:30-5 PM or Saturday and Sunday 1PM-2:30PM.
MLS #:
73596760
73596760
Taxes
$32,876(2026)
$32,876(2026)
Lot Size
1.84 acres
1.84 acres
Type
Single-Family Home
Single-Family Home
Year Built
1994
1994
Style
Colonial
Colonial
Views
Scenic View(s)
Scenic View(s)
County
Norfolk County
Norfolk County
Listed By
Ellen Sennott McGillivray, Coldwell Banker Realty
Source
MLS PIN
Last checked Oct 30 2026 at 7:55 AM GMT+0000
MLS PIN
Last checked Oct 30 2026 at 7:55 AM GMT+0000
Bathroom Details
Interior Features
- Refrigerator
- Dryer
- Washer
- Dishwasher
- Microwave
- Water Treatment
- Disposal
- Water Heater
- Wet Bar
- Bathroom - Full
- Bathroom
- Laundry: In Basement
- Exercise Room
- Game Room
- Recessed Lighting
- Lighting - Sconce
- Study
- Home Office-Separate Entry
- Countertops - Stone/Granite/Solid
- Cabinets - Upgraded
- Media Room
- Second Dishwasher
Kitchen
- Flooring - Hardwood
- Countertops - Stone/Granite/Solid
- Cabinets - Upgraded
- Dining Area
- Kitchen Island
- Recessed Lighting
- Stainless Steel Appliances
Lot Information
- Wooded
Property Features
- Fireplace: 1
- Fireplace: Family Room
- Foundation: Concrete Perimeter
Heating and Cooling
- Oil
- Baseboard
- Central Air
Basement Information
- Full
- Garage Access
- Finished
Pool Information
- Pool - Inground Heated
Flooring
- Wood
- Tile
- Hardwood
- Carpet
- Flooring - Wall to Wall Carpet
Exterior Features
- Roof: Shingle
Utility Information
- Utilities: Water: Public
- Sewer: Public Sewer
Garage
- Attached Garage
Parking
- Paved Drive
- Attached
- Garage Door Opener
- Total: 7
Living Area
- 6,800 sqft
Location
Estimated Monthly Mortgage Payment
*Based on Fixed Interest Rate withe a 30 year term, principal and interest only
Listing price
Down payment
%
Interest rate
%Mortgage calculator estimates are provided by Coldwell Banker Real Estate LLC and are intended for information use only. Your payments may be higher or lower and all loans are subject to credit approval.
Disclaimer: The property listing data and information, or the Images, set forth herein wereprovided to MLS Property Information Network, Inc. from third party sources, including sellers, lessors, landlords and public records, and were compiled by MLS Property Information Network, Inc. The property listing data and information, and the Images, are for the personal, non commercial use of consumers having a good faith interest in purchasing, leasing or renting listed properties of the type displayed to them and may not be used for any purpose other than to identify prospective properties which such consumers may have a good faith interest in purchasing, leasing or renting. MLS Property Information Network, Inc. and its subscribers disclaim any and all representations and warranties as to the accuracy of the property listing data and information, or as to the accuracy of any of the Images, set forth herein. © 2026 MLS Property Information Network, Inc.. 10/30/26 00:55


